


Social Habilitation Centre Royal Commission of AlUla
LOCATION: ALULA, SAUDI ARABIA
USE: HEALTHCARE
SCOPE: EXTERIOR, FAÇADE, LANDSCAPE AND INTERIOR LIGHTING DESIGN
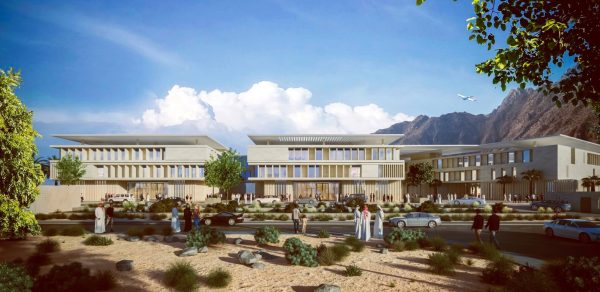
For the Social Habilitation Centre in AlUla, UMAYA developed a lighting design strategy shaped by restraint, warmth, and environmental responsibility.
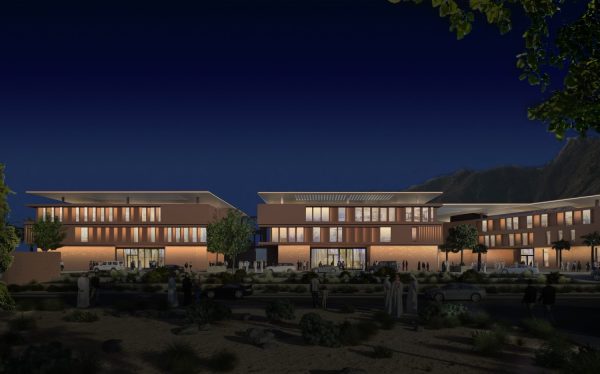
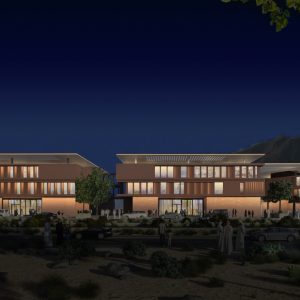
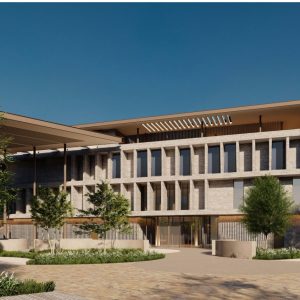
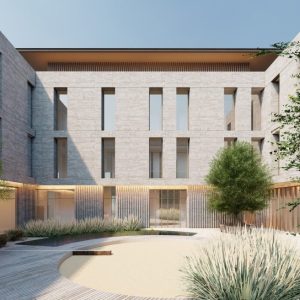
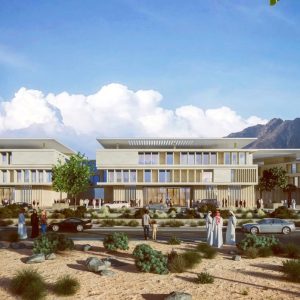
The exterior scheme was designed in line with AlUla’s Dark Sky guidelines, using low-level, fully shielded 2700K lighting to protect the night sky while supporting safe circulation across the site. No uplighting was introduced. Instead, light was integrated downward into architectural grooves, canopies, low walls, bollards, poles, and landscape elements to reduce glare, spill, and visual disturbance.
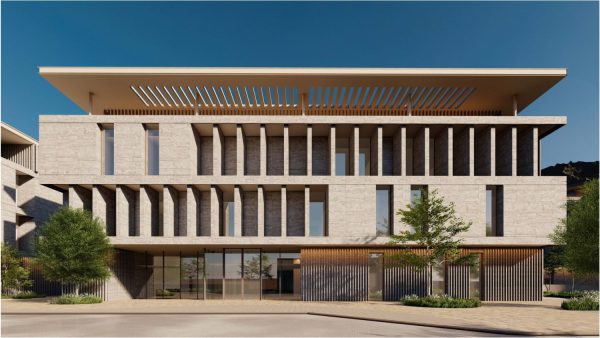
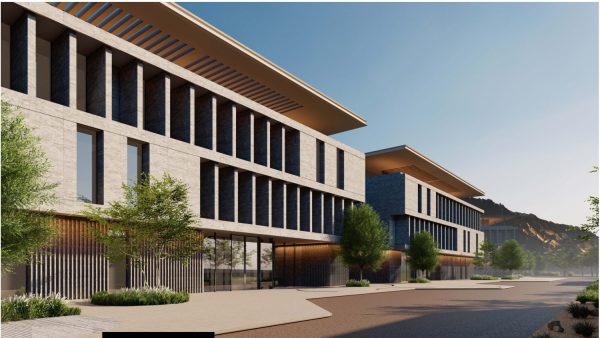
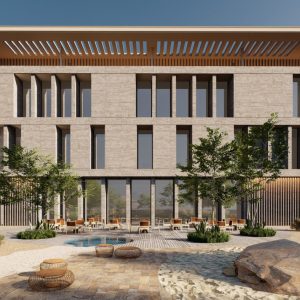
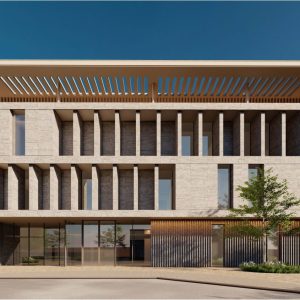
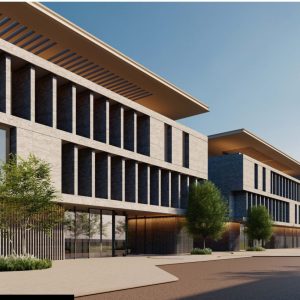
The façade lighting focuses on revealing the architecture softly from within. Concealed grazers, canopy coves, and controlled wall washes highlight selected surfaces and details without over-lighting the building.
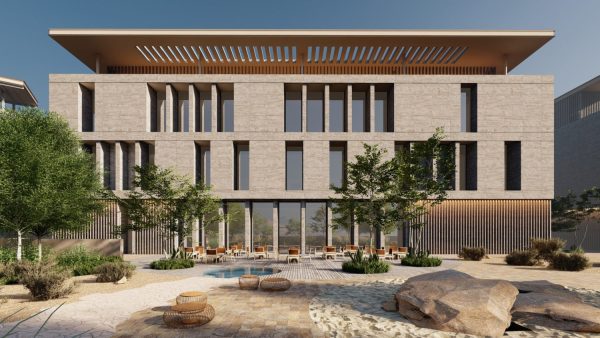
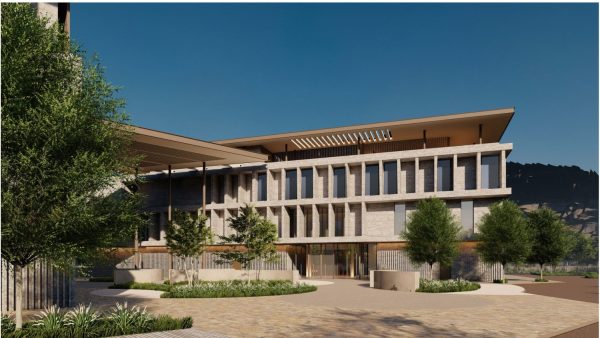
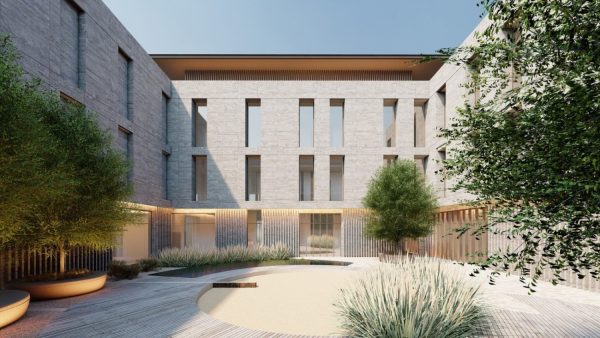
Across the landscape, the approach creates a calm and restorative nighttime environment. Pathways, courtyards, dining areas, water features, and play spaces are treated with warm indirect light, subtle shadow effects, and carefully placed decorative elements that respond to the different needs of children and adults.
The result is a lighting scheme that supports wellbeing, safety, and identity while respecting the unique darkness and natural context of AlUla.